

To all projects
iconic italian charme
Villa Pietra
 37010 Torri del Benaco (VR), Lake Garda, Italy
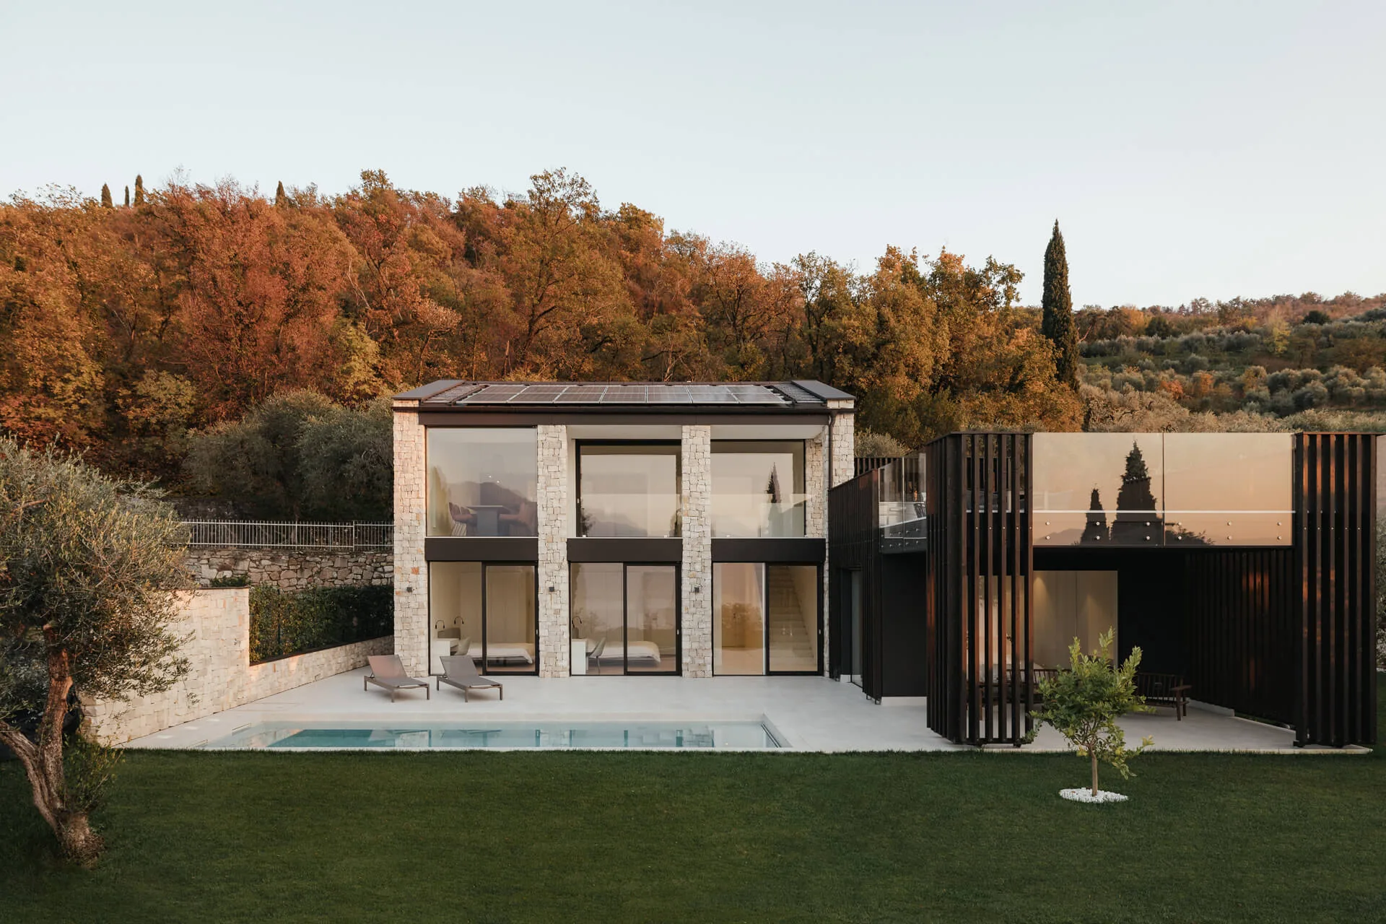
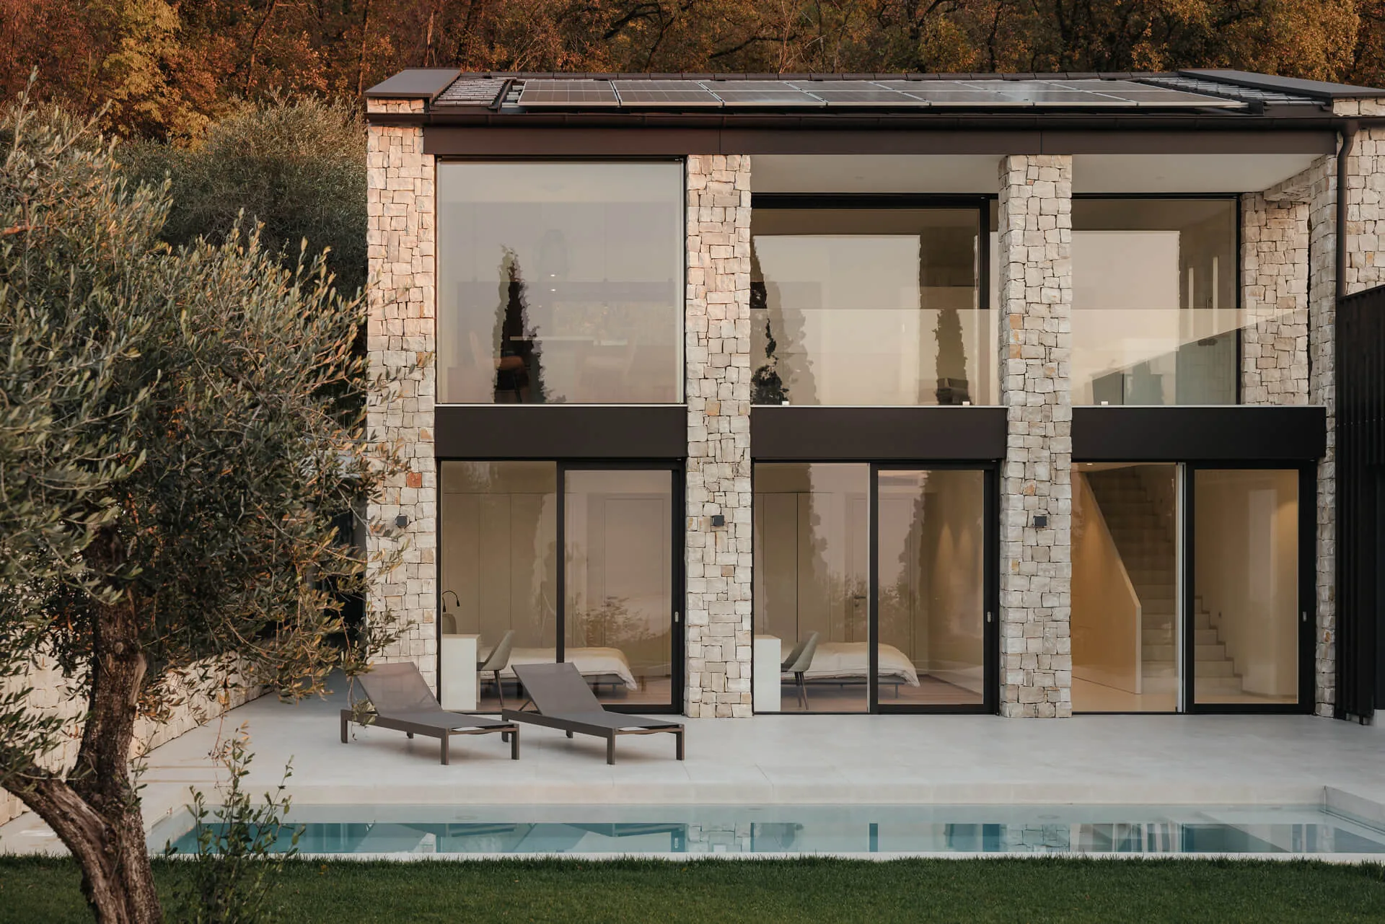
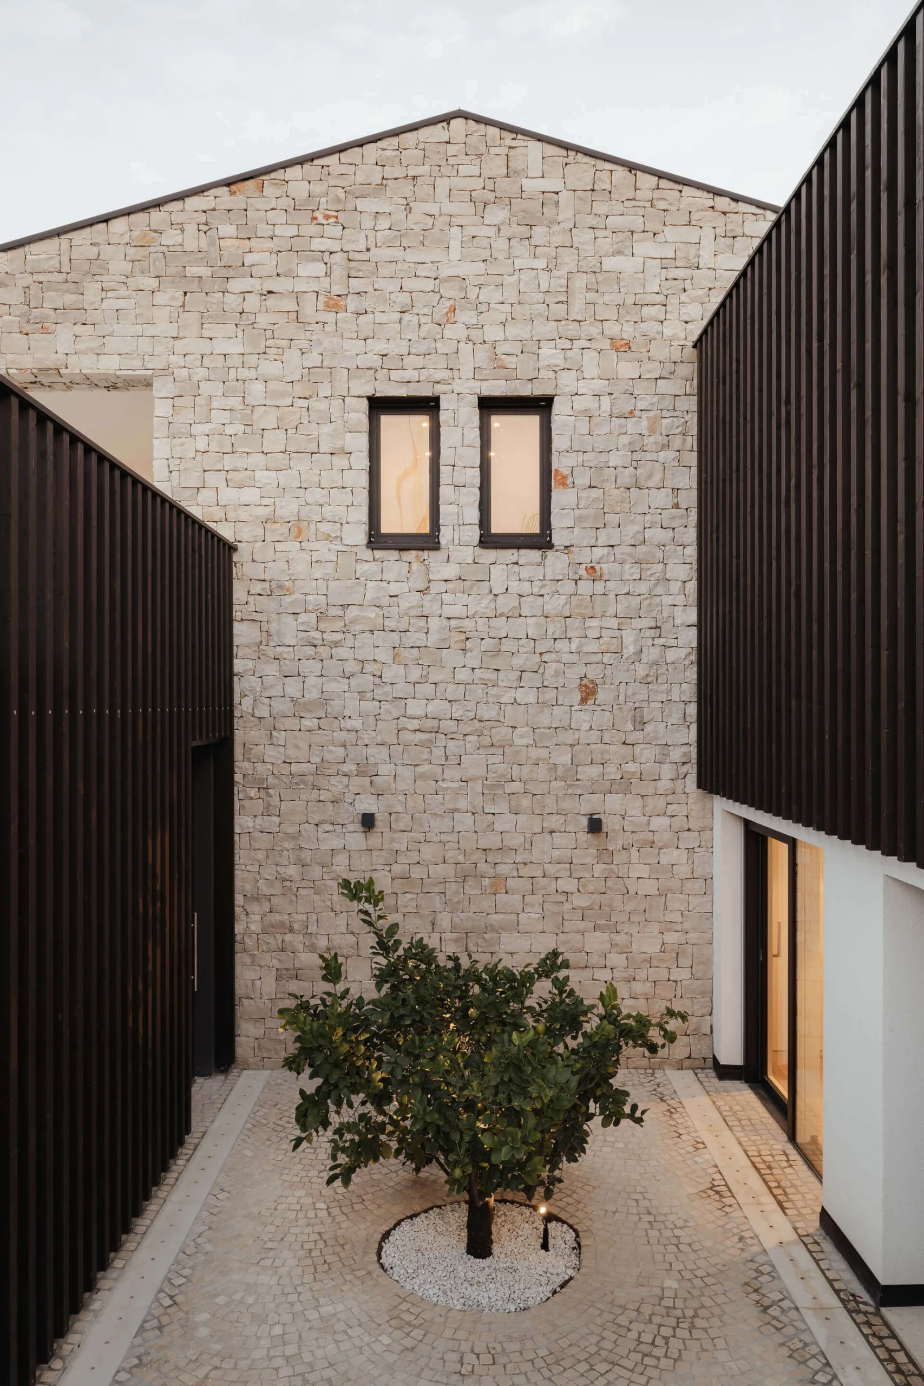
As the name suggests, the aim was to reinterpret the traditional style of a stone house. The vertical pillars are a nod to the old farm buildings in the Torri del Benaco area and give the building its light and transparent look. Eschewing a modern flat roof that is common in Lake Garda was a conscious decision. The house was fitted instead with a gently sloping gable roof with ideal pitch to mount solar panels. A canopy was not fitted in order to lend the building a monolithic impression.
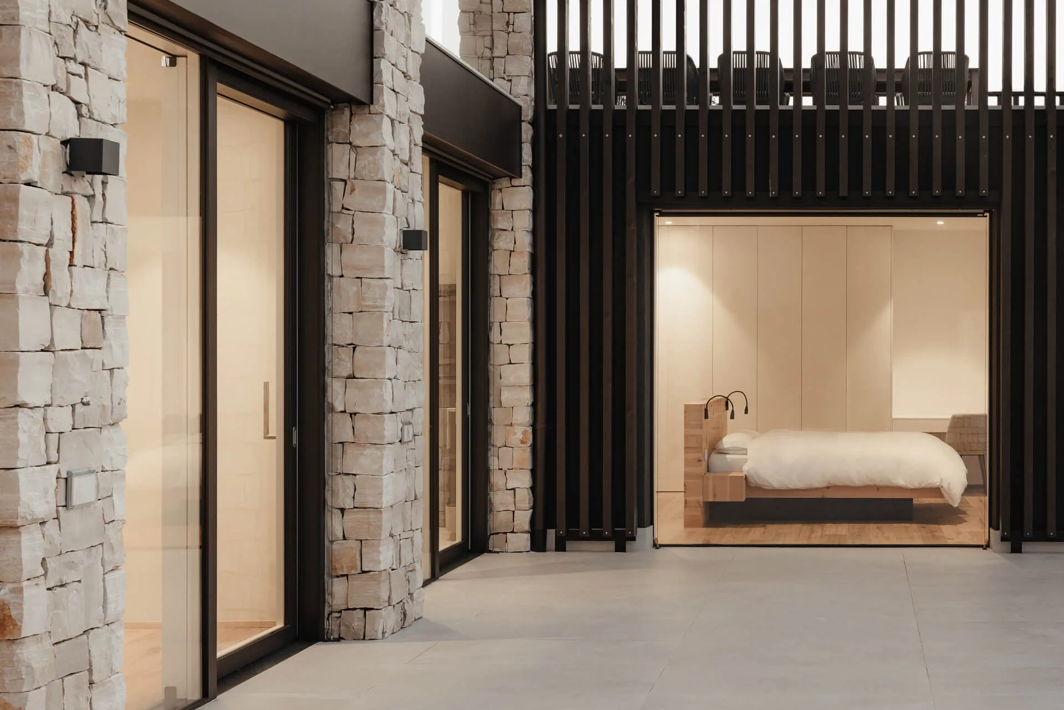
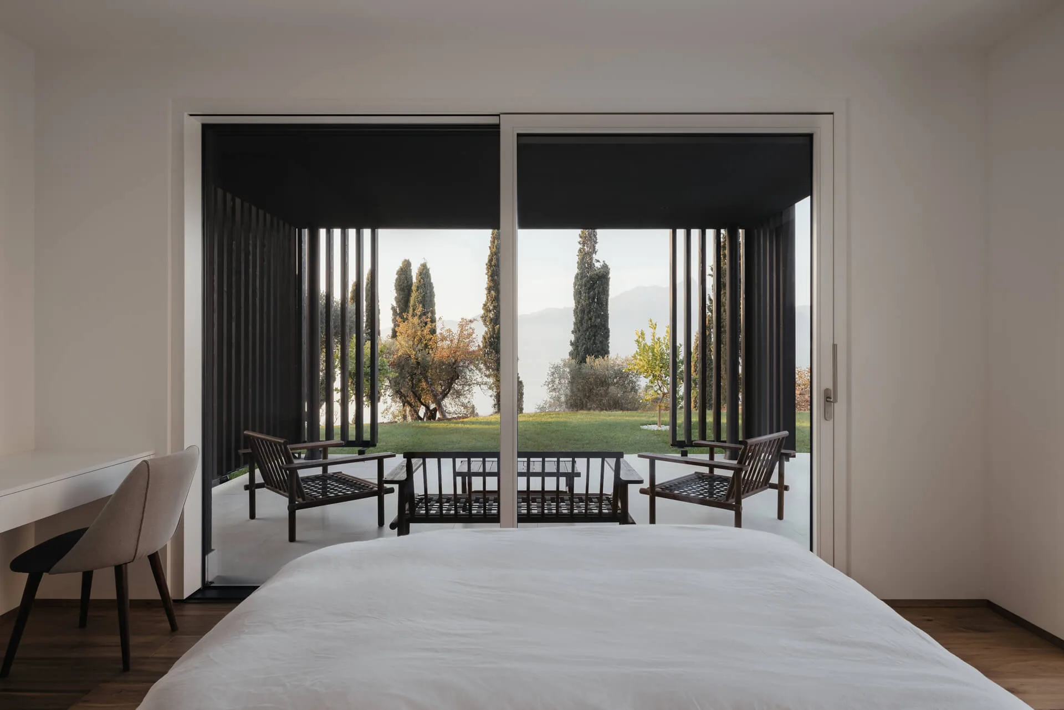
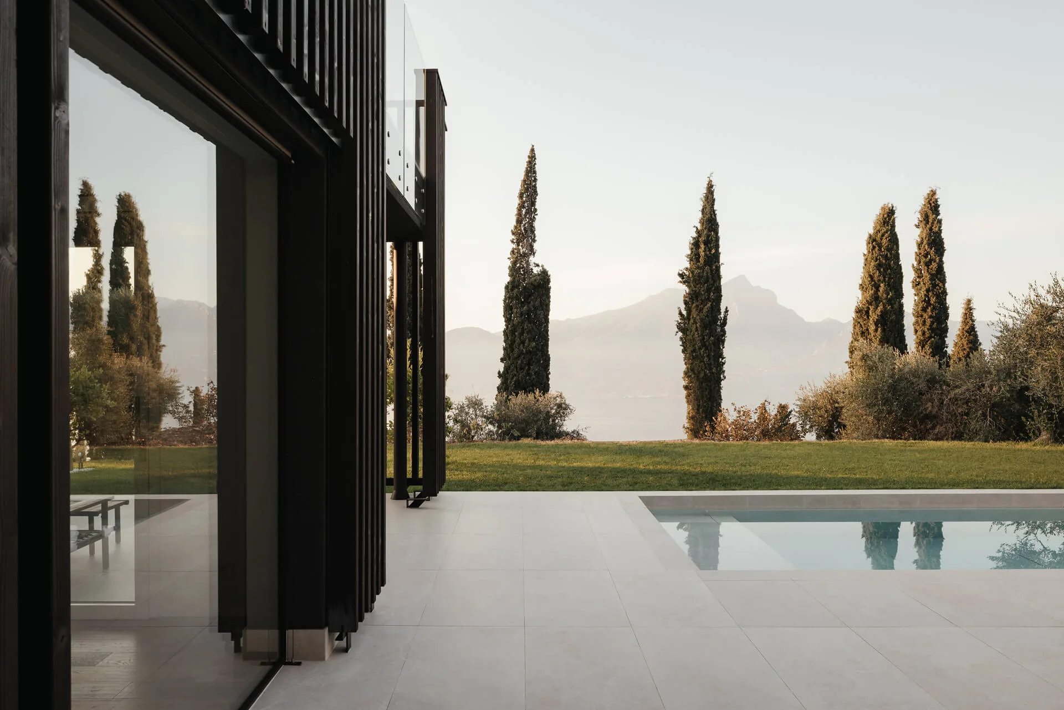
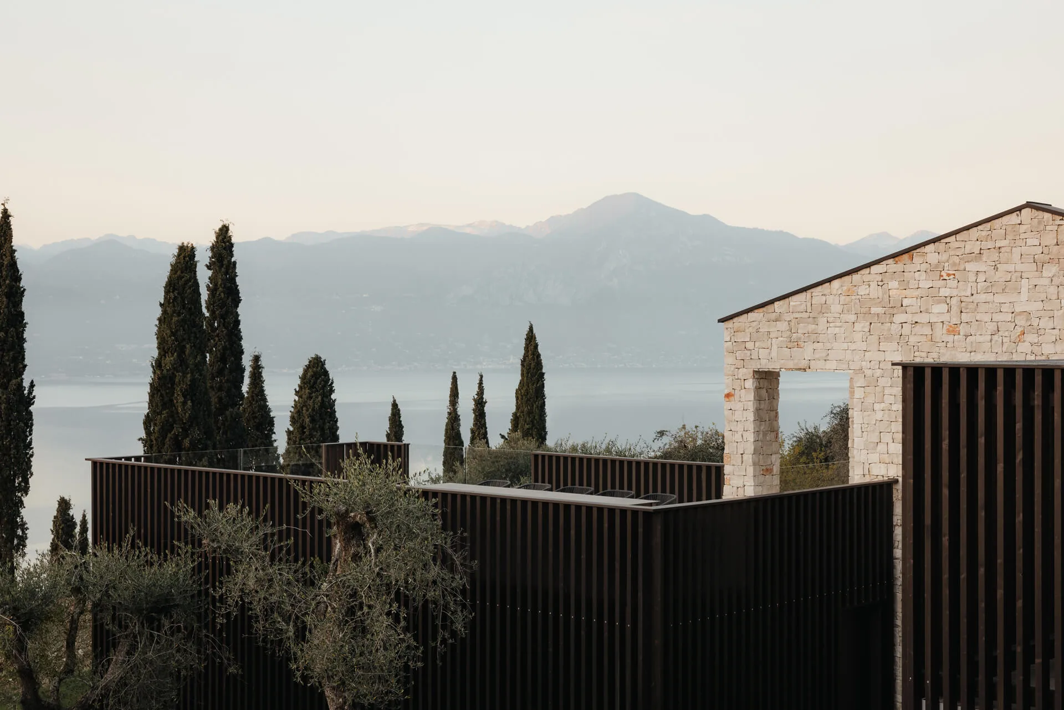
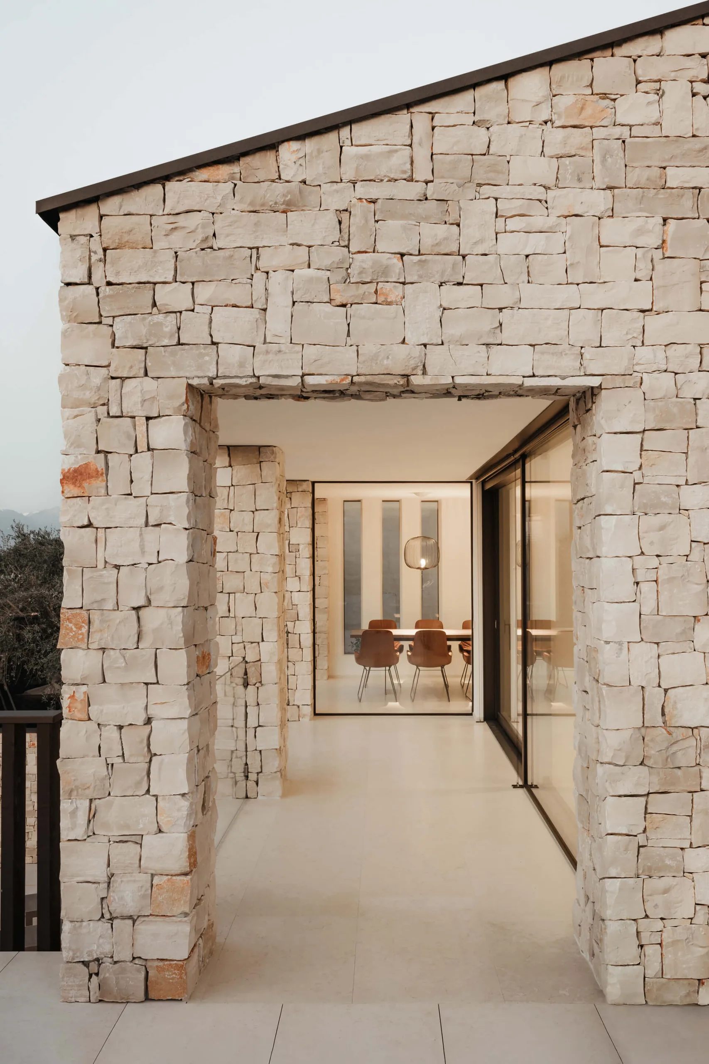
The entire main building was clad in natural stone. Expansive panoramic windows extend across both floors to produce a striking effect. The flat extension with bedroom and terrace was given a ‘coat’ of dark, vertical wooden struts, which fulfil several functions at once as a privacy screen, railing and facade.
Interested?
Kevin Karl Castlunger: +39 348 914 6101 | kevinkarl@castlungerhomes.com
Object Key Facts

2013
Year of construction

176 sqm
Net area

Sold
Status

3
Rooms

3
Bathrooms
Villa Pietra
iconic italian charme
37010 Torri del Benaco (VR), Lake Garda, Italy
As the name suggests, the aim was to reinterpret the traditional style of a stone house. The vertical pillars are a nod to the old farm buildings in the Torri del Benaco area and give the building its light and transparent look. Eschewing a modern flat roof that is common in Lake Garda was a conscious decision. The house was fitted instead with a gently sloping gable roof with ideal pitch to mount solar panels. A canopy was not fitted in order to lend the building a monolithic impression.
The entire main building was clad in natural stone. Expansive panoramic windows extend across both floors to produce a striking effect. The flat extension with bedroom and terrace was given a ‘coat’ of dark, vertical wooden struts, which fulfil several functions at once as a privacy screen, railing and facade.
Interested?
Kevin Karl Castlunger: +39 348 914 6101 | kevinkarl@castlungerhomes.com
Object Key Facts
2013
Year of construction
176 sqm
Net area
Sold
Status
3
Rooms
3
Bathrooms
You are currently viewing a placeholder content from Google Maps. To access the actual content, click the button below. Please note that doing so will share data with third-party providers. More Information